
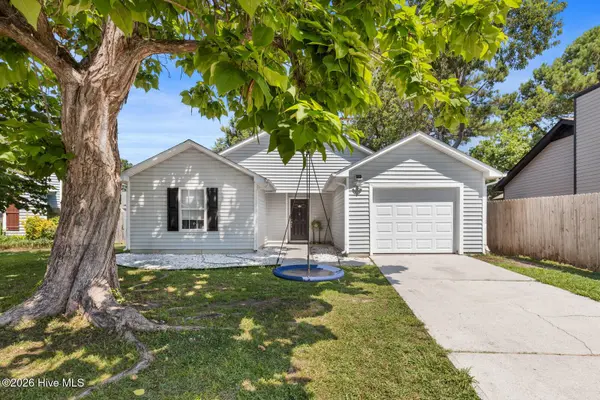
2039 Steeple Chase CT
Jacksonville, NC 28546
- 3 Beds
- 2 Baths Full Baths: 2
- 1,315 SqFt
- 4,356 Lot Size
- 1992 Year Built
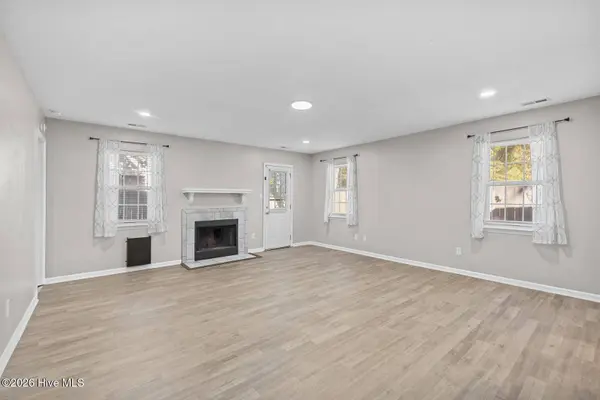
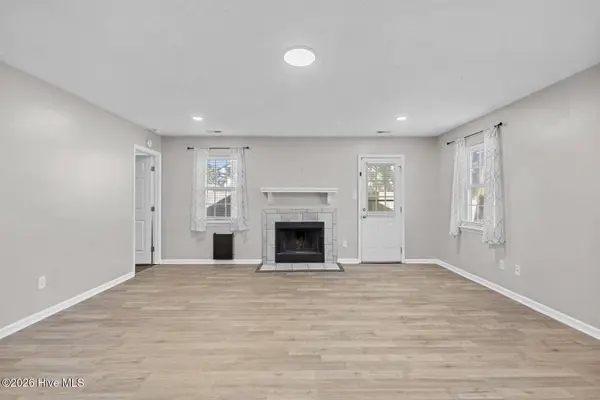
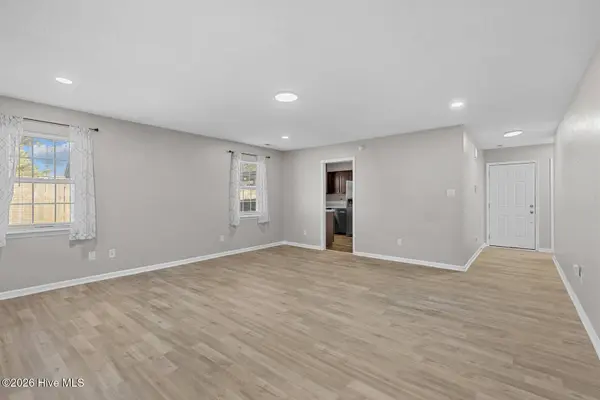
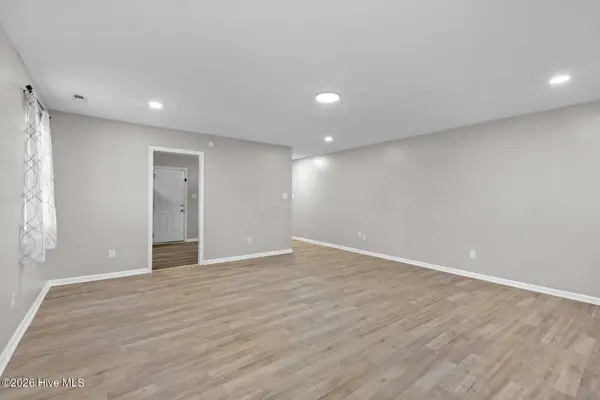
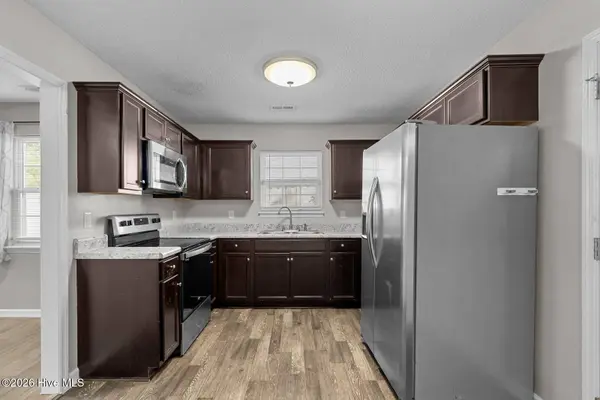
Step inside to an inviting living room featuring a cozy fireplace, perfect for relaxing or entertaining. The functional floor plan flows into the dining area and kitchen, while the primary suite offers a walk-in closet and private bathroom. Two additional bedrooms provide flexibility for guests, a home office, or whatever suits your lifestyle.
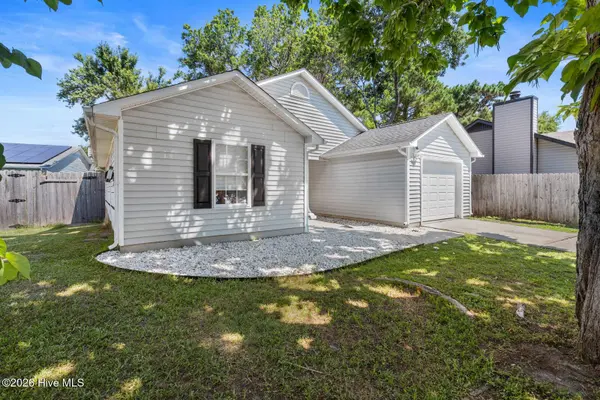
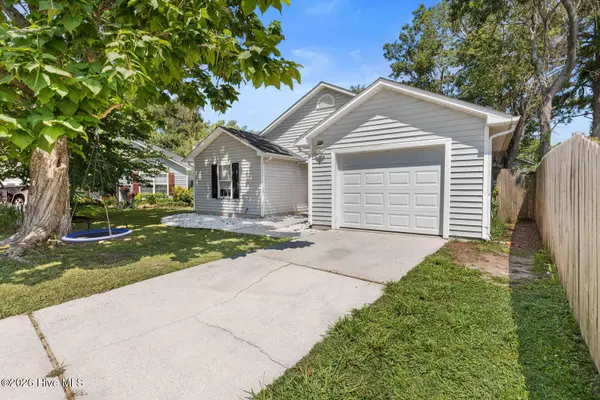
Outside, enjoy a fenced backyard with plenty of room for pets, gatherings, or simply soaking up the Carolina sunshine. An attached one-car garage adds extra convenience and storage.
Conveniently located near shopping, dining, schools, Camp Lejeune, and MCAS New River, this home offers easy access to everything Jacksonville has to offer!
GALLERY
PROPERTY DETAIL
Key Details
Property Type Single Family Home
Sub Type Single Family Residence
Listing Status Active
Purchase Type For Sale
Square Footage 1, 315 sqft
Price per Sqft $174
Subdivision Foxhorn Village
MLS Listing ID 100617522
Style Wood Frame, Stick Built
Bedrooms 3
Full Baths 2
HOA Y/N No
Year Built 1992
Lot Size 4,356 Sqft
Acres 0.1
Lot Dimensions 14'x45'x75'x90'x50'
Property Sub-Type Single Family Residence
Source Hive MLS
Location
State NC
County Onslow
Community Foxhorn Village
Zoning R
Direction orth on Hwy 17 (Marine Blvd) to McDaniel, make a left, left on Steeple Chase, home on right in cul-de-sac.
Location Details Mainland
Rooms
Primary Bedroom Level Primary Living Area
Building
Entry Level One
Foundation Slab
Level or Stories 1
New Construction No
Interior
Interior Features Ceiling Fan(s), Blinds/Shades
Heating Electric, Heat Pump
Cooling Central Air
Flooring LVT/LVP
Furnishings Unfurnished
Fireplace Yes
Appliance Built-In Microwave
Exterior
Parking Features Garage Faces Front, Off Street
Garage Spaces 1.0
Utilities Available Sewer Connected
View None
Roof Type Architectural Shingle
Porch Covered
Garage Yes
Schools
Elementary Schools Jacksonville Commons
Middle Schools Jacksonville Commons
High Schools Jacksonville
Others
Tax ID 044939
Acceptable Financing Cash, Conventional, FHA, VA Loan
Listing Terms Cash, Conventional, FHA, VA Loan
Special Listing Condition Standard
SIMILAR HOMES FOR SALE
Check for similar Single Family Homes at price around $229,000 in Jacksonville,NC

Active
$207,000
600 Foxfire CIR, Jacksonville, NC 28546
Listed by eXp Realty3 Beds 2 Baths 1,185 SqFt
Active
$165,000
625 Winchester RD, Jacksonville, NC 28546
Listed by CAROLINA EAST REALTY3 Beds 2 Baths 1,174 SqFt
Active
$230,000
118 Princeton DR, Jacksonville, NC 28546
Listed by Coldwell Banker Sea Coast Advantage-Hampstead3 Beds 2 Baths 1,299 SqFt
CONTACT
